

Scaffolding for Tall Structures: How Access at Height Is Planned
On a tall structure, a scaffold is more than a way up. It is a temporary structure in its own right, carrying people, tools and materials, and standing up to the wind, many metres above the ground.
So what gets planned before the first standard goes up?
Scaffolding for tall structures, from multi-storey facades to plant structures and silos, starts on paper long before it starts on site. Here is how access at height is planned, from the first site visit to the last inspection.
1. Site Survey and Design Sign-Off
Every tall scaffold starts with a site survey. This is where your scaffolding contractor looks at:
- The height and shape of the structure, and every level that needs access
- The ground where the scaffold will stand
- Access routes for deliveries and for people
- Overhead services, openings and obstructions
- The work that will be done from the scaffold, and by which trades
From there, the scaffold is designed around the job. Tall, heavily loaded or unusual scaffolds need design input before erection, and that design should be signed off before material arrives on site. When everyone works from the same drawing, later changes are easier to manage.
2. Foundations: Where Tall Scaffolds Start
The higher the scaffold, the more load ends up at its feet. Every standard needs firm, level ground, with base plates and sole boards to spread the load.
Check what is underneath before erection starts. Soft ground, backfilled trenches, voids, buried services and slabs that were not designed for point loads can all change the plan. Where a scaffold has to stand on a roof or a suspended slab, that structure needs its own check.
3. Ties and Loads
A tall scaffold relies on the structure it serves. Ties connect the scaffold to the building or plant structure, and their number, position and type are part of the design.
Loads drive that design, so agree these up front:
- How many people will work on each lift
- What materials and tools will be on the platforms
- Whether sheeting, netting or signage will be fitted
Sheeting and netting catch the wind and add load to the ties, so they must be planned in from the start, not added later. If a tie has to move for the work, only the scaffold contractor’s competent people should move it, in line with the design.
4. An Inspection Routine for the Whole Job
On a tall structure, a scaffold can stand for weeks or months, so the inspection routine matters as much as the build. Under the Construction Regulations, 2014, scaffolding must be inspected by a competent person:
- Before it is used for the first time
- At least once a week while it stands
- After bad weather, such as strong wind or heavy rain
It should also be checked after any change, such as a moved tie, a removed board or an extra lift, before anyone works from it again. Keep the inspection records on site, and agree with your contractor who their competent person is and how handovers will work.
From Our Photo Library
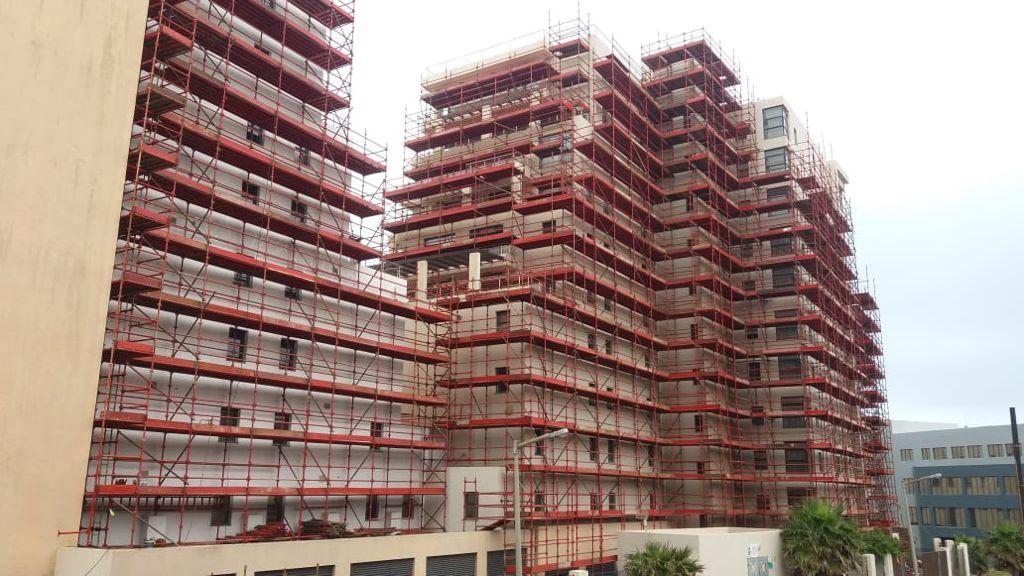
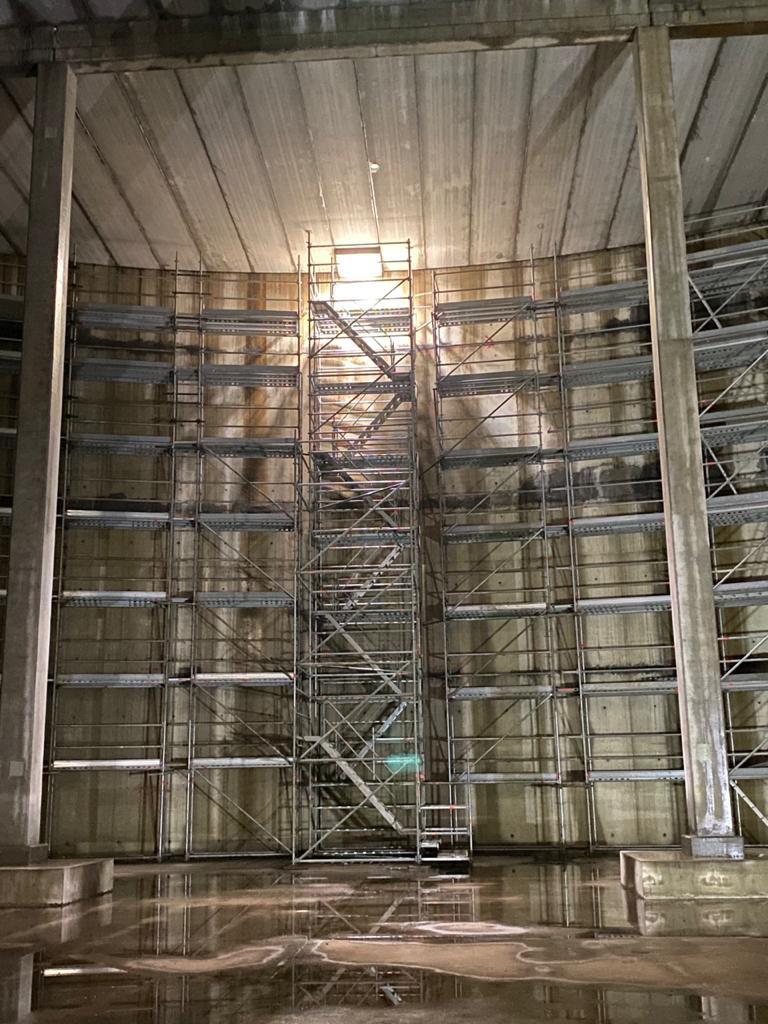
A few of the tall scaffolds in our photo library:
How Boss Scaffolding Can Help
Boss Scaffolding provides access scaffolding for industrial, commercial and maintenance projects. We plan, erect, modify and dismantle scaffolding around your site requirements, so safe access is ready when your trades need it.
Want to see how the build itself comes together? Read our step-by-step guide to scaffolding erection.
Planning Work at Height? Talk to Us Early
If you have a tall structure that needs access, send us your drawings or photos, the working heights and your dates. The earlier we see the job, the easier it is to plan the survey, the design and the build.
Contact Boss Scaffolding today to request a free, no-obligation quotation.
- Email: info@bossscaffolding.co.za
- Phone: 011 824 3974/5
- WhatsApp: +27 82 774 2964


